

Sliding & folding doors
120/190 Series · Sliding & folding doors
Thermal break · lift and slide
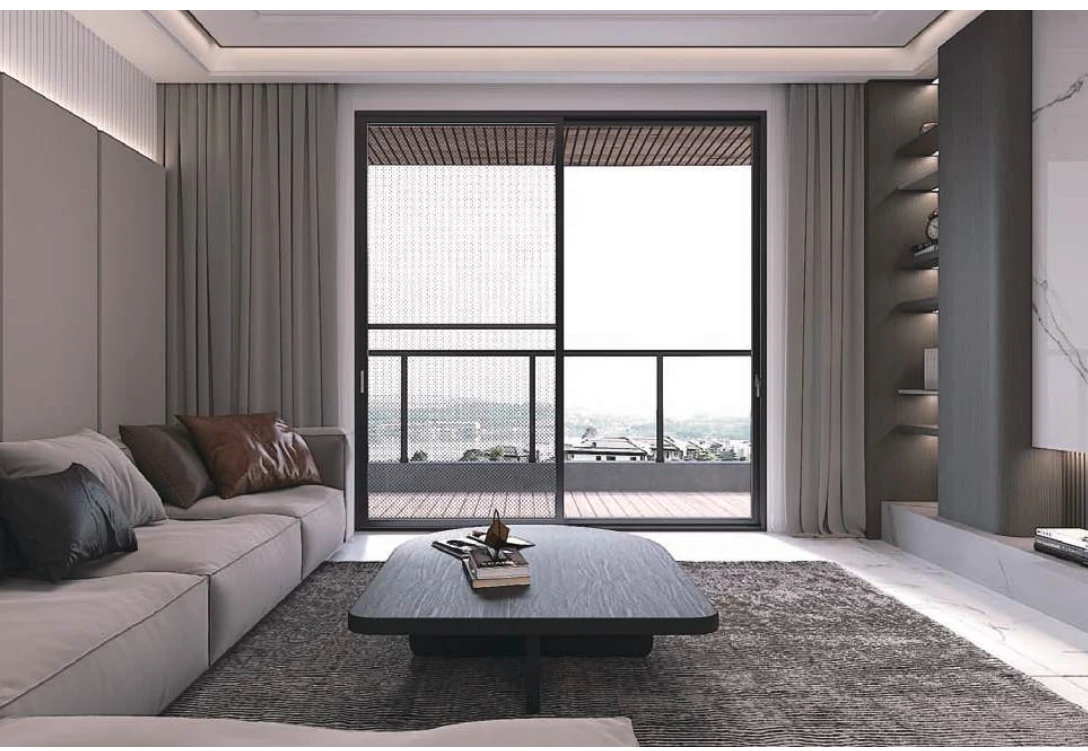 Factory catalogue · PDF page 55
Catalogue reference
120/190 Series · Sliding & folding doors
- Configuration
- Thermal break · lift and slide
- Catalogue reference
- Factory catalogue · PDF page 55
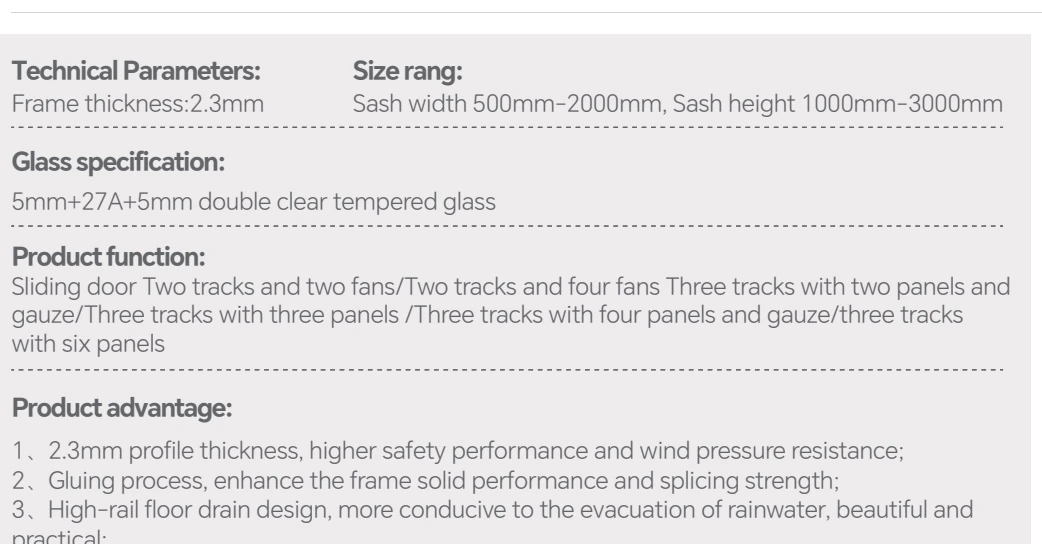
- Catalogue frame thickness
- 2.3 mm
- Catalogue sash width
- 500–2000 mm
- Catalogue sash height
- 1000–3000 mm
Catalogue dimensions, glazing, finish, hardware and performance data must be checked against the current technical sheet and approved project drawings before ordering.
Series detail sheets
Series detail sheets
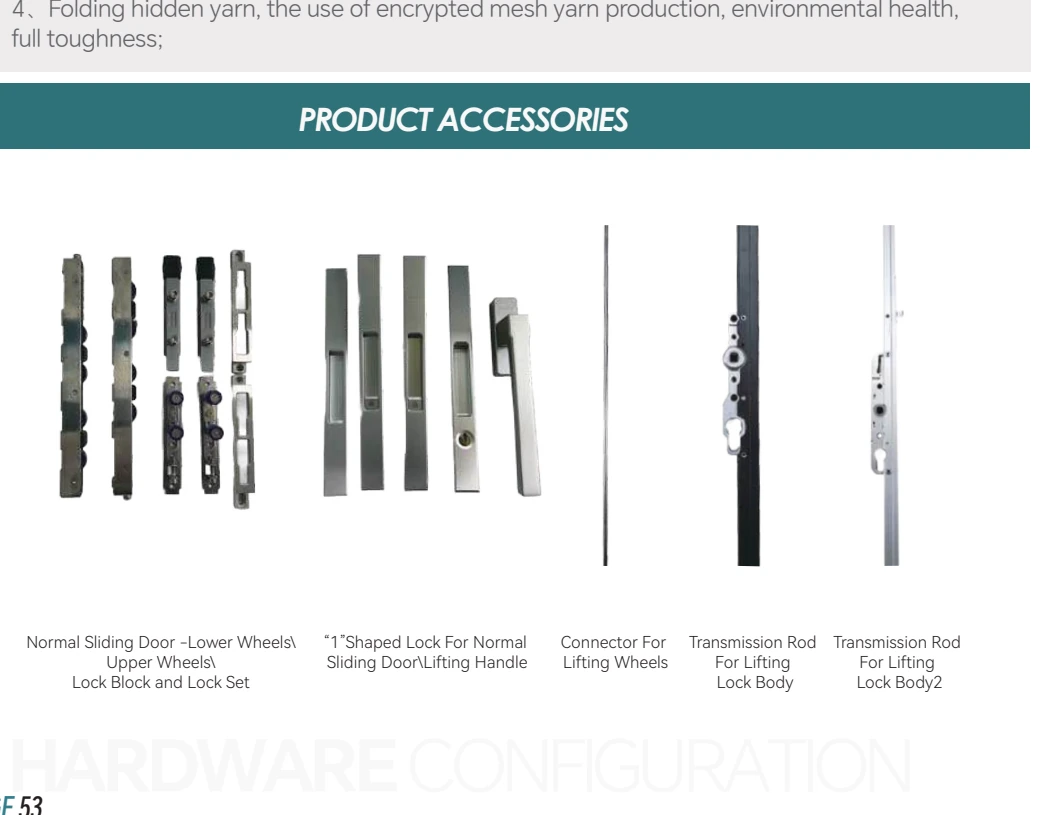
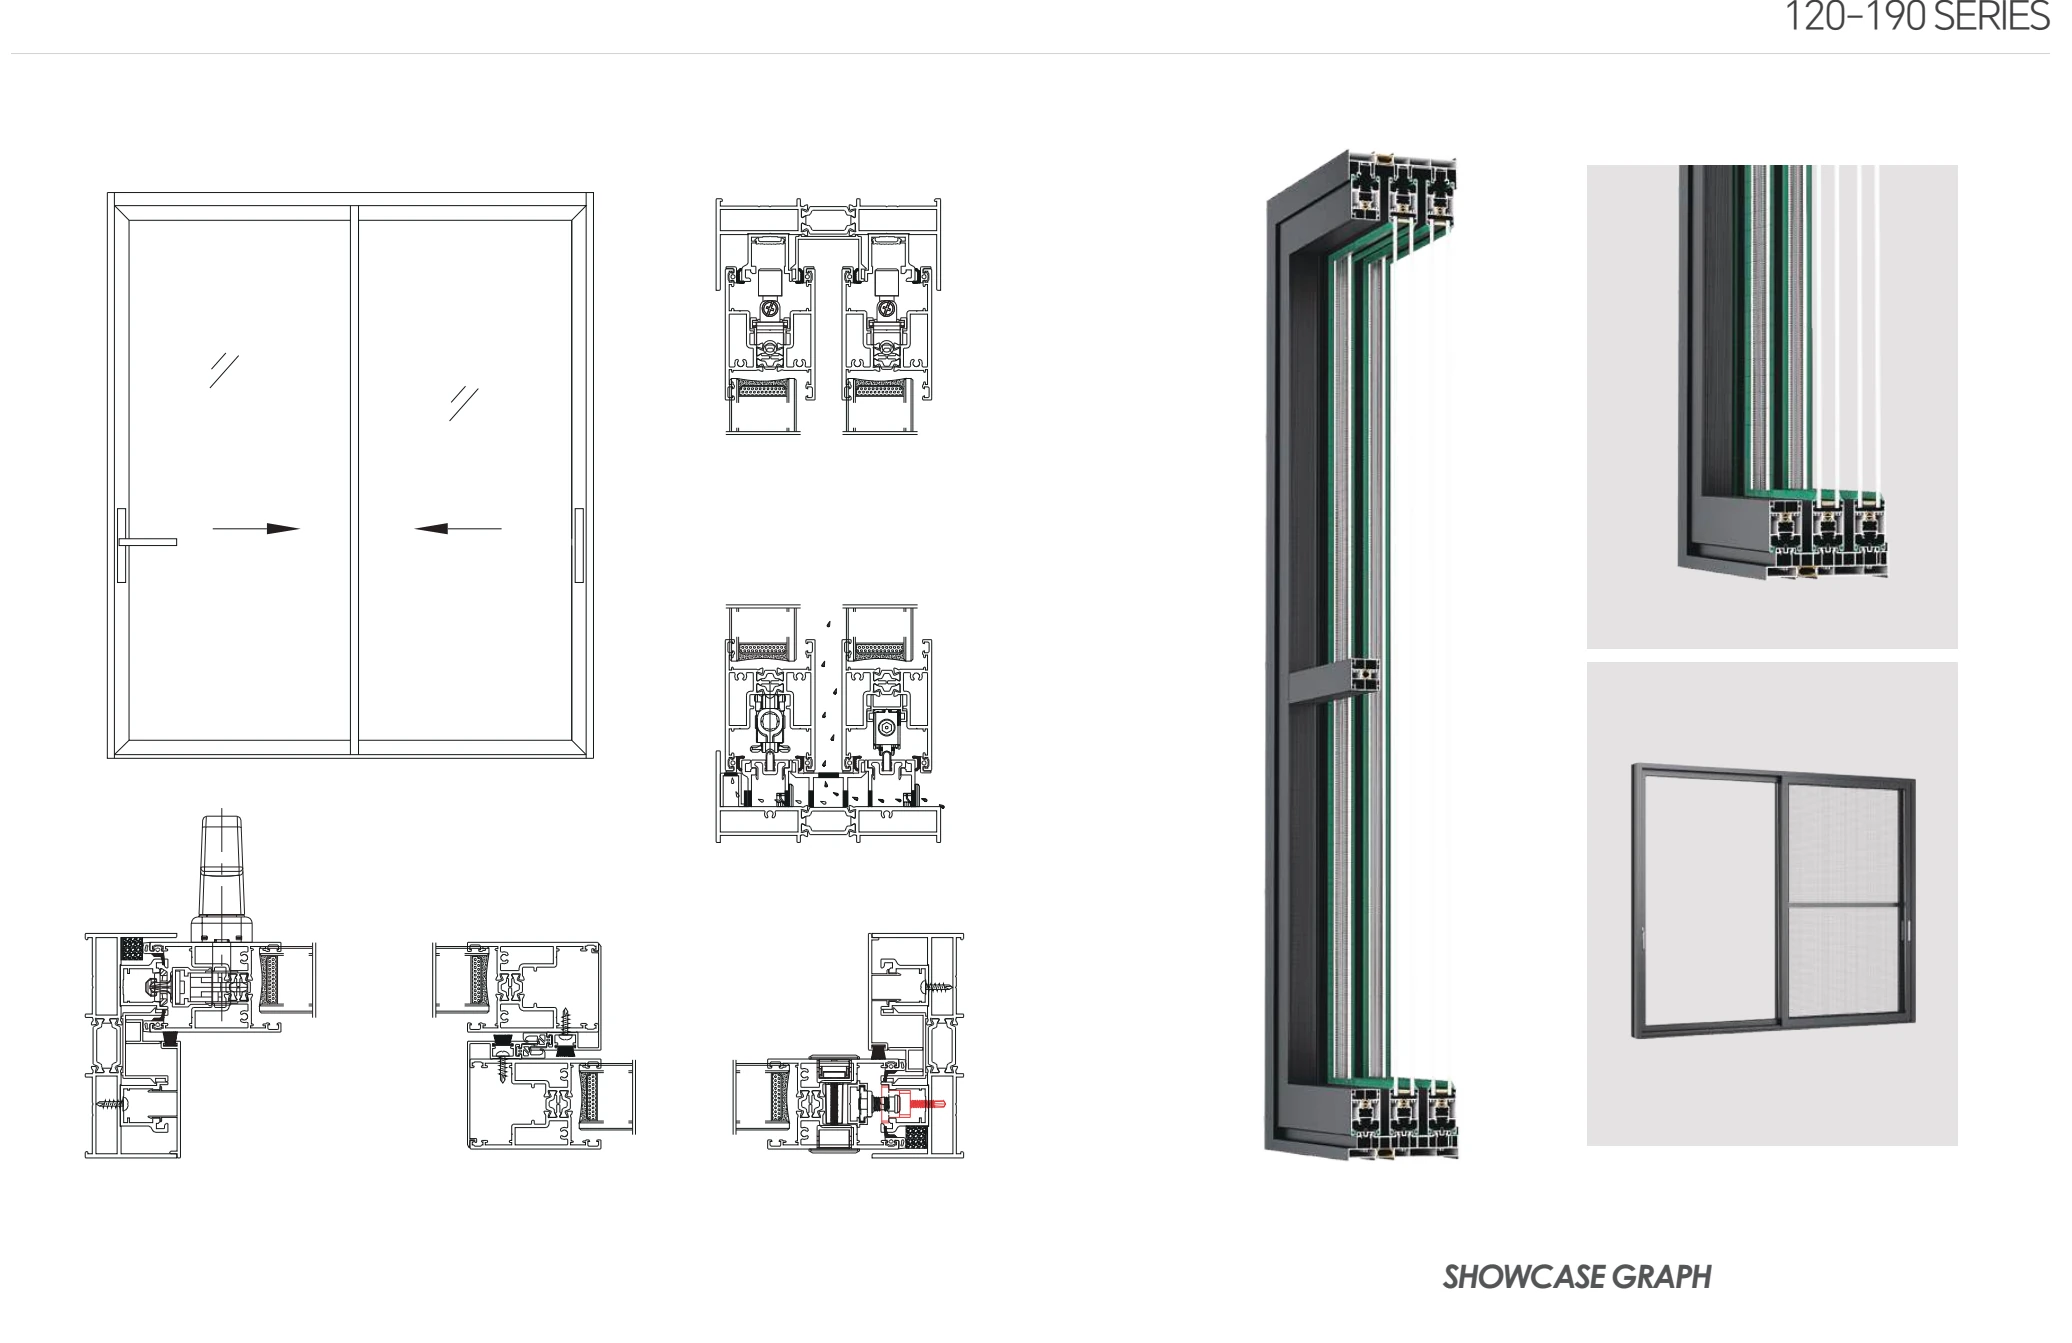
Sliding & folding doors
More in this product family

Project enquiry
Discuss your project Share the drawings. We'll review the options.
An opening schedule, dimensions, project location and performance targets help us identify suitable aluminium systems, glazing and supply requirements.